Vertical timber cladding wraps continuously over the roofs, offering a contemporary interpretation of the simple, agricultural forms of local barns. The main living structure is expressed as a floating volume, cantilevering over the lower ground floor, which is clad in locally inspired flint and softened into the landscape with a wildflower sedum roof.
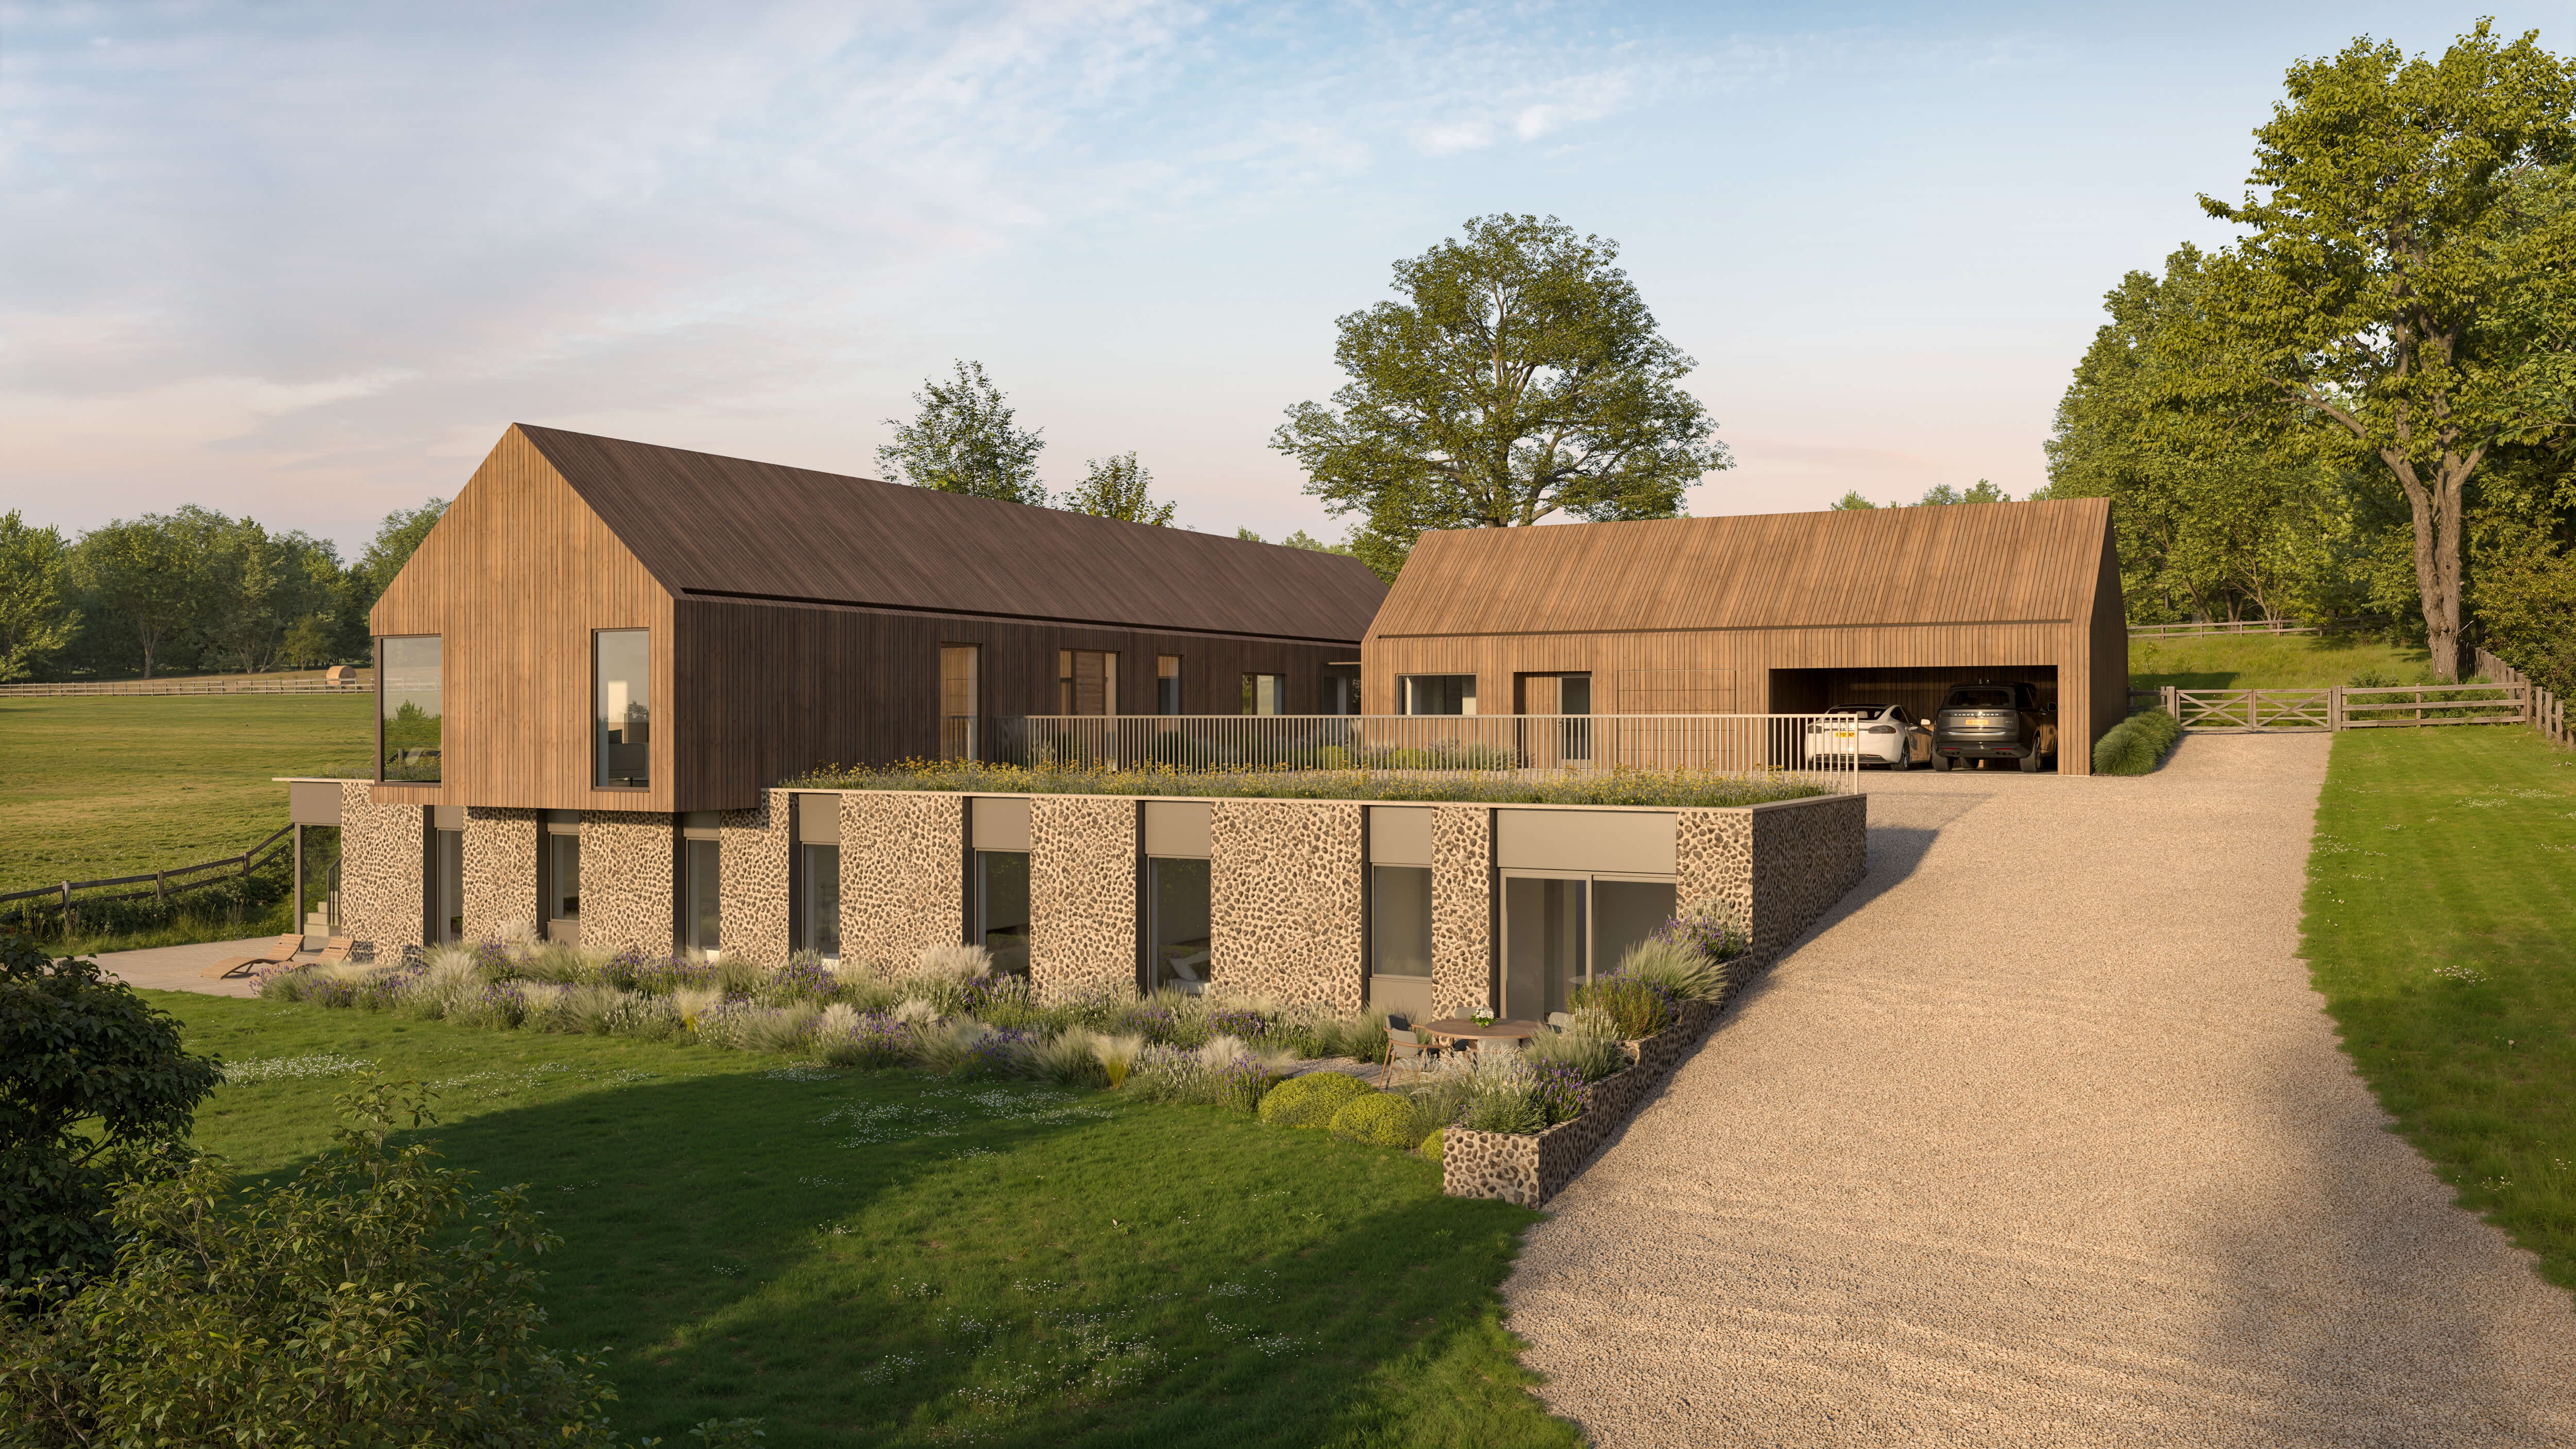
The lower ground floor accommodates the bedrooms and opens onto a secluded ‘secret’ garden, surrounded by soft landscaping and planting. Carefully considered throughout, The Arch demonstrates how contemporary architecture can draw on local materials, forms and traditions to create a home that feels both rooted in its rural setting and unmistakably modern.
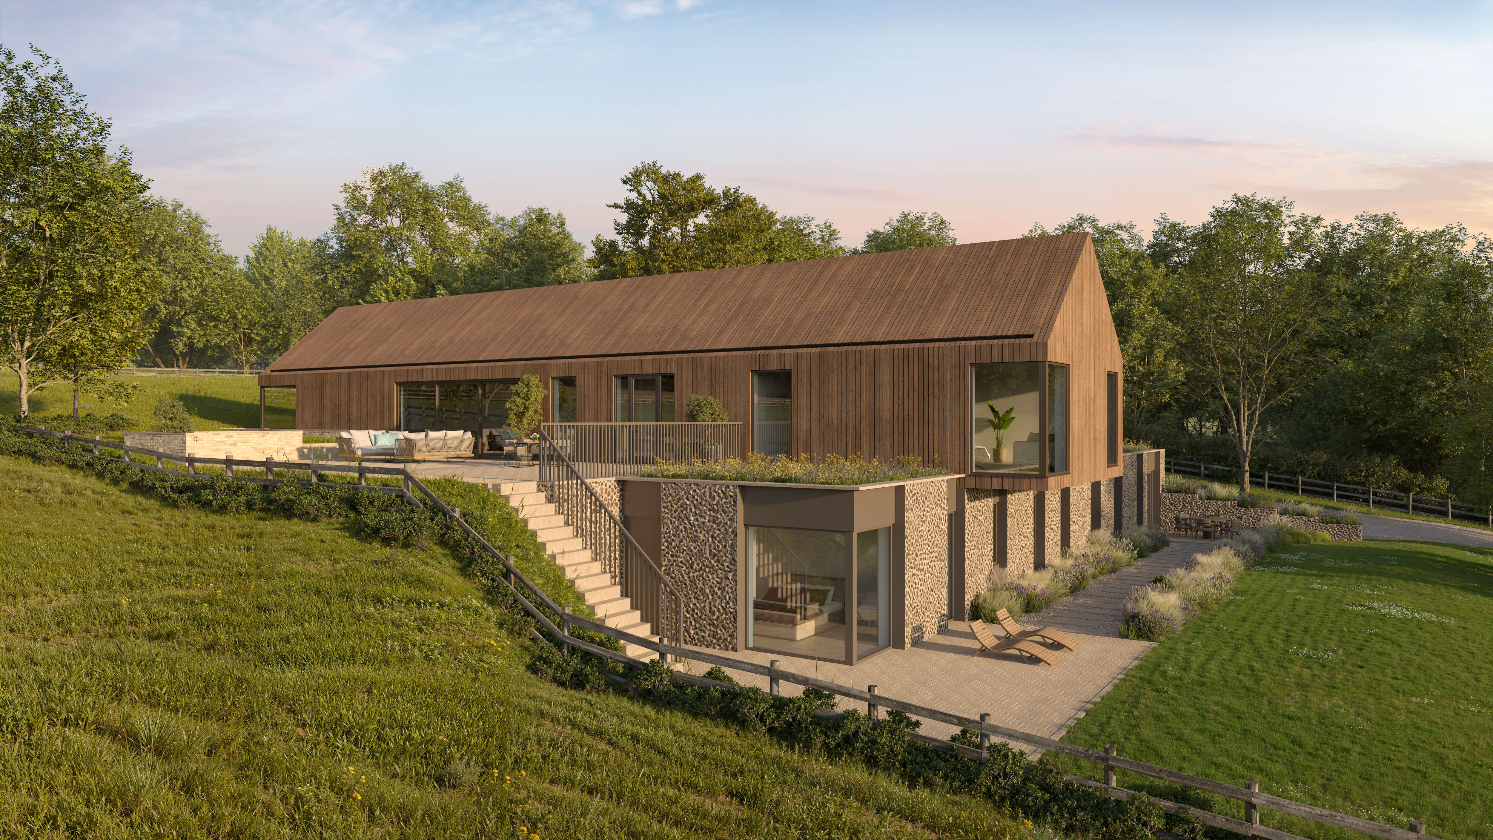
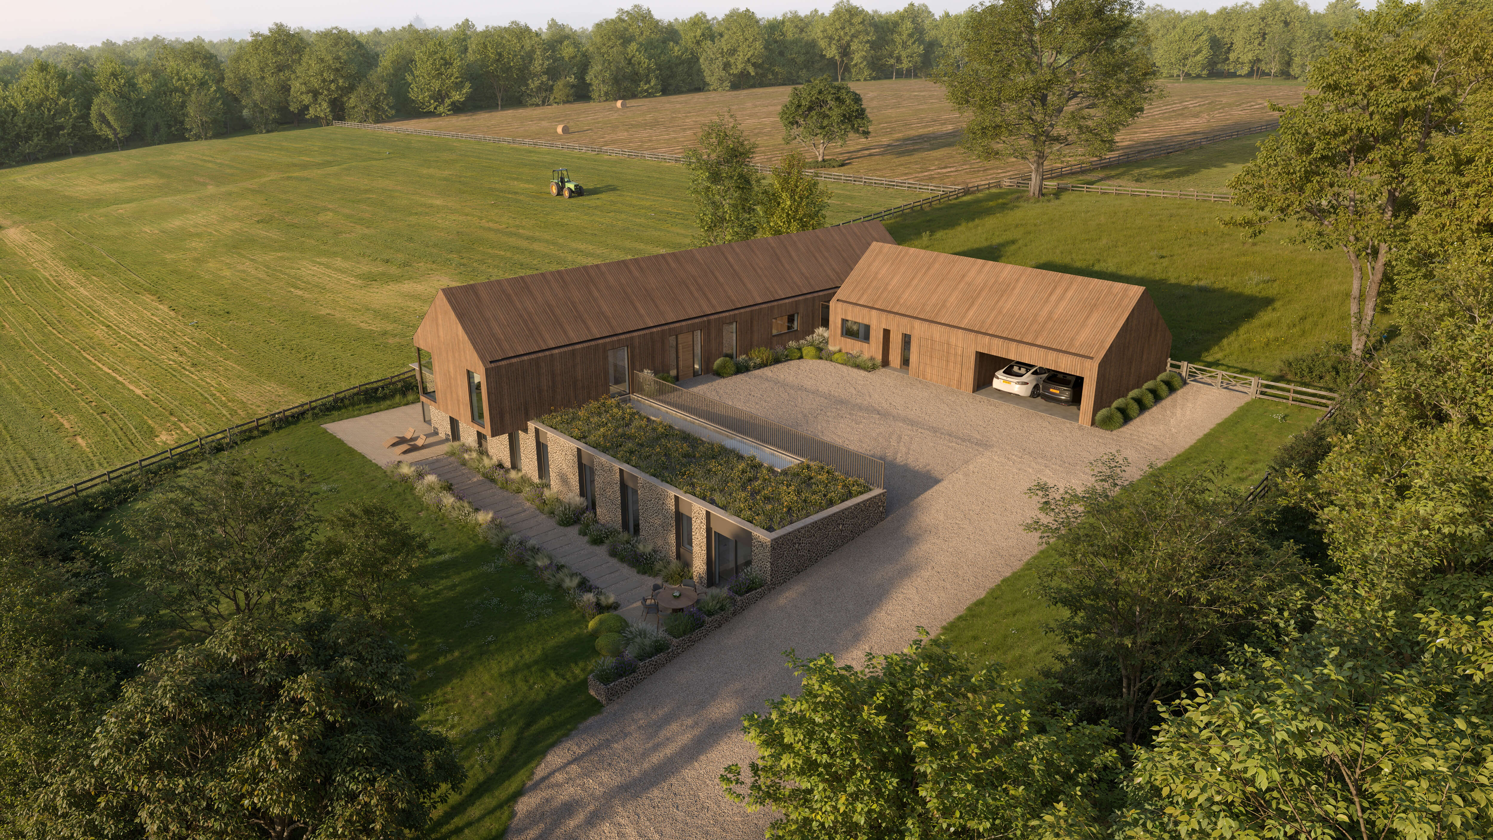

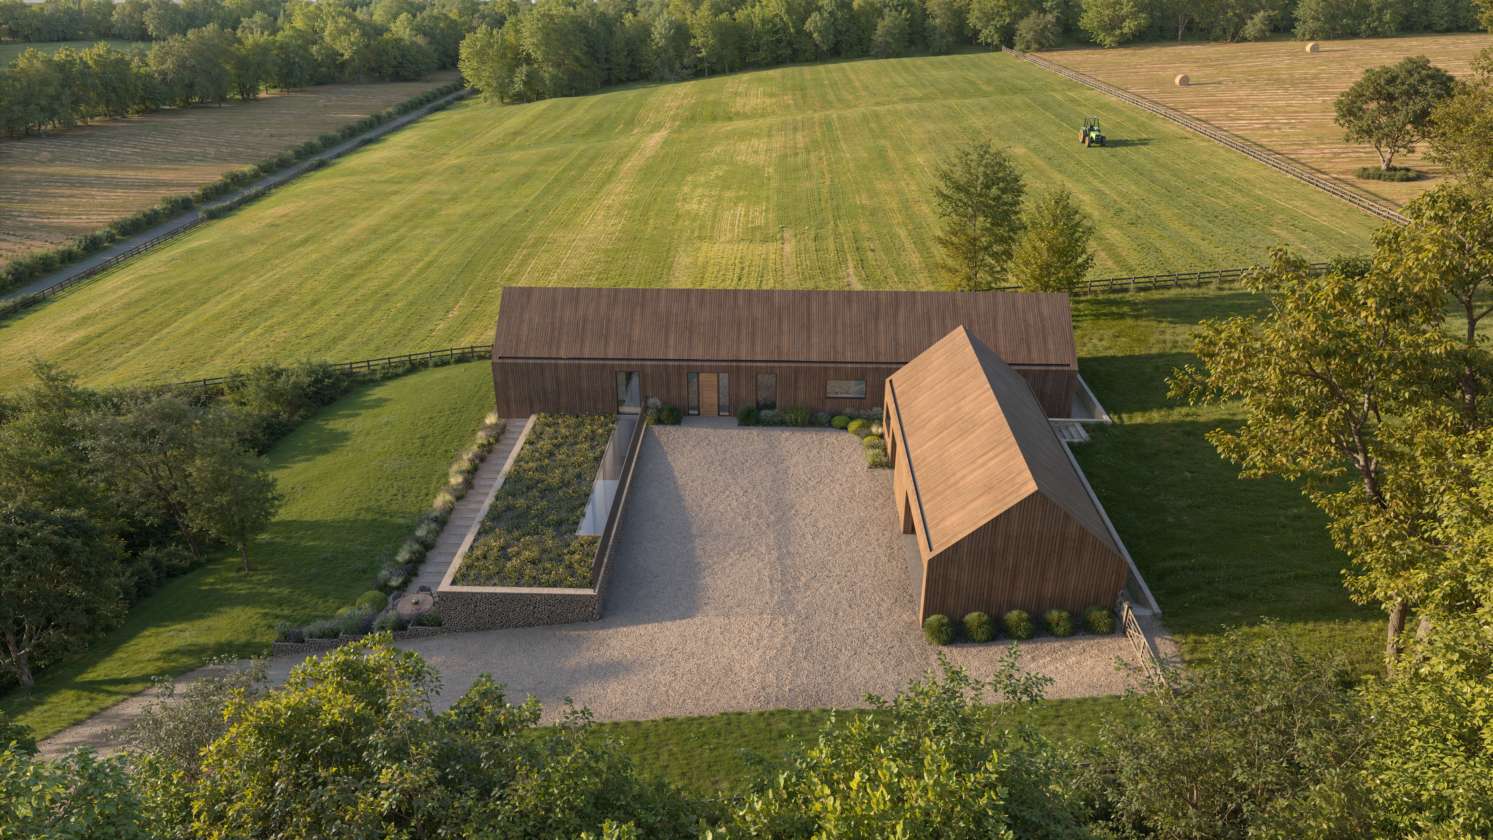
Vertical timber cladding wraps continuously over the roofs, offering a contemporary interpretation of the simple, agricultural forms of local barns. The main living structure is expressed as a floating volume, cantilevering over the lower ground floor, which is clad in locally inspired flint and softened into the landscape with a wildflower sedum roof.
The lower ground floor accommodates the bedrooms and opens onto a secluded ‘secret’ garden, surrounded by soft landscaping and planting. Carefully considered throughout, The Arch demonstrates how contemporary architecture can draw on local materials, forms and traditions to create a home that feels both rooted in its rural setting and unmistakably modern.
Project Description
The Arch is a contemporary interpretation of a traditional Hampshire farmstead, combining simple rural forms with a distinctly modern architectural language. At ground level, the house is conceived as two lightweight single-storey structures connected by a glazed link, creating a strong relationship between the buildings and the surrounding landscape.
Project Status
Planning
RIBA Stages
0-3
Client
Private Residential
Size
403sqm
Structural Engineer
N/A
Photography
Visual Square

Tell us more about your project
Tell us more about your project