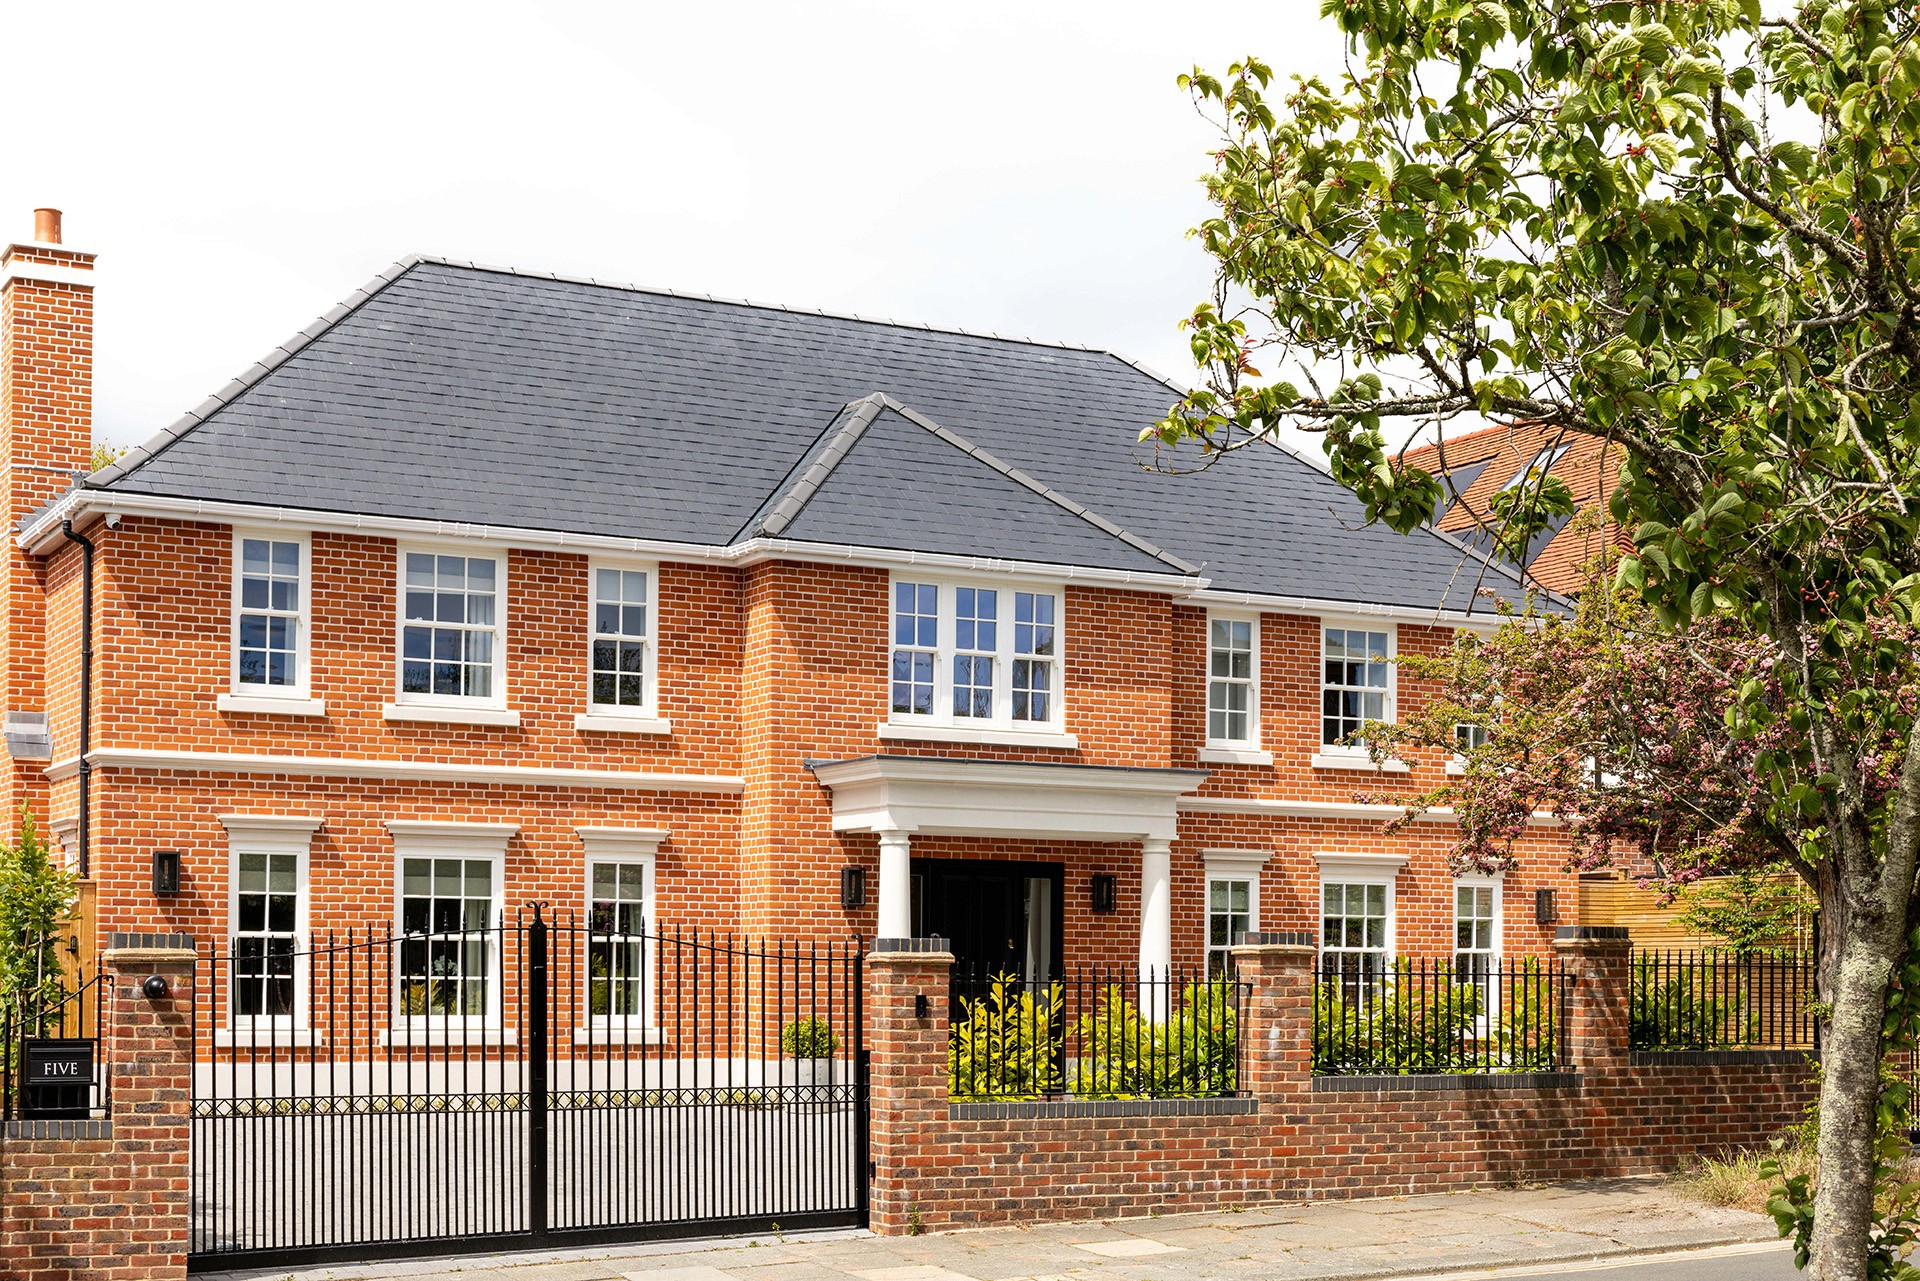
The house is characterised by its tall sash windows, soft red brickwork, and finely detailed stone dressings around the windows and doors, capturing the essence of classic early-Georgian design.
These traditional elements are seamlessly integrated into a contemporary structure that meets the highest standards of energy efficiency.
Built to Passivhaus principles, Tredcroft features advanced insulation, airtight construction, and energy-efficient systems, ensuring a comfortable living environment with minimal energy use. The home also incorporates a rainwater harvesting system and solar panels, further reducing its environmental footprint.
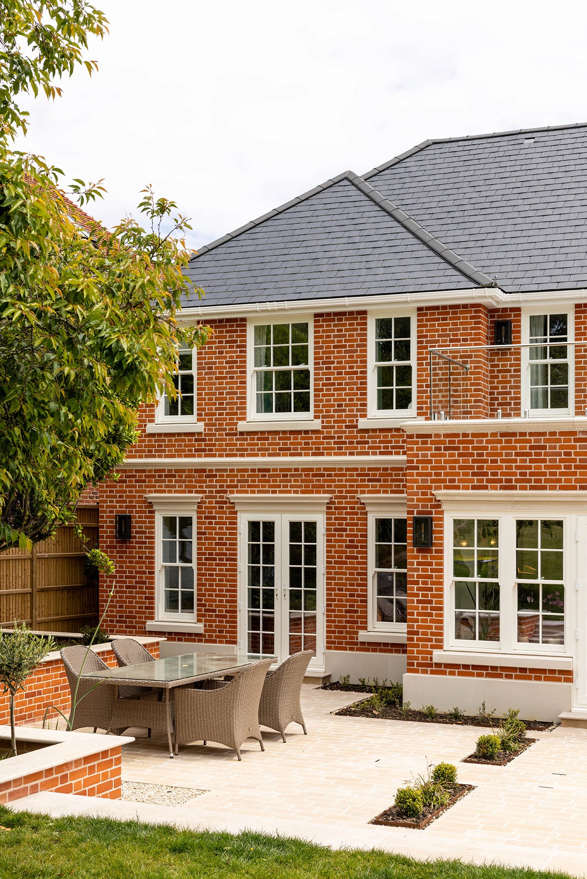

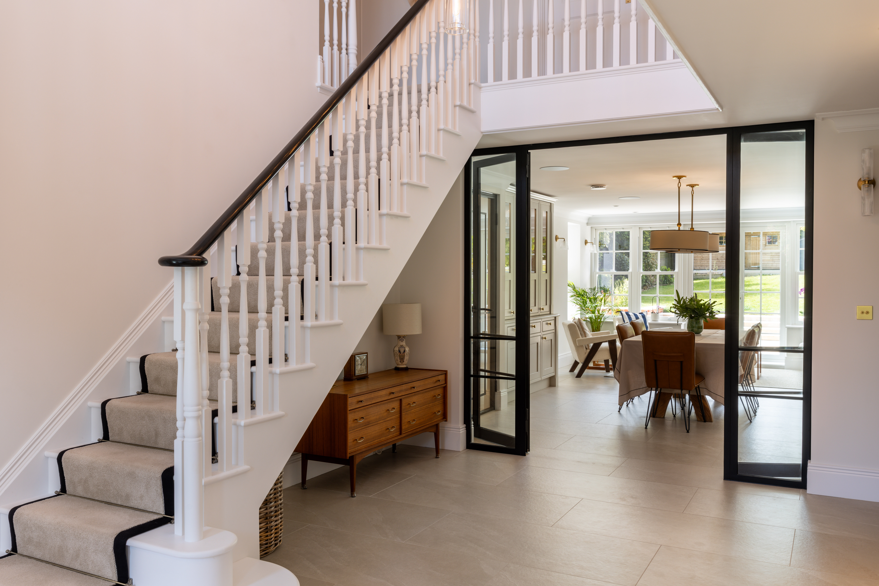
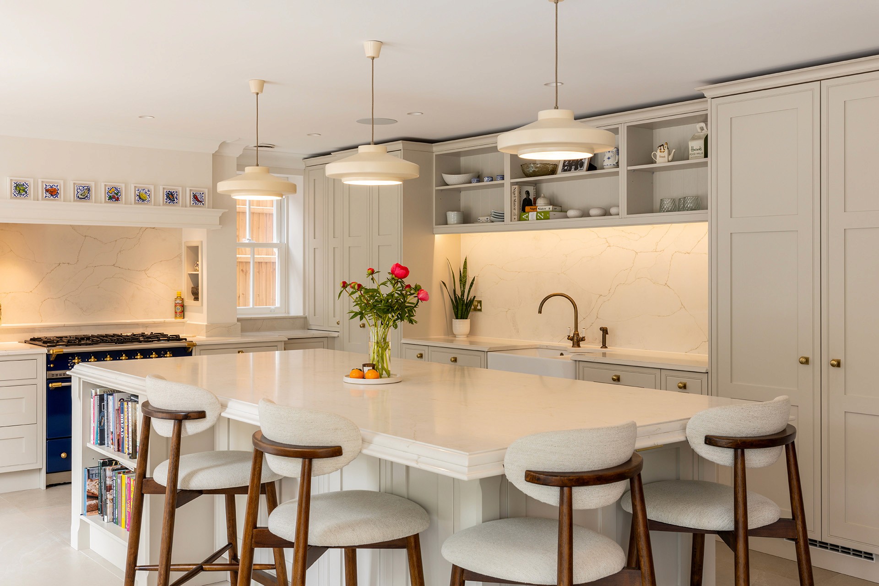
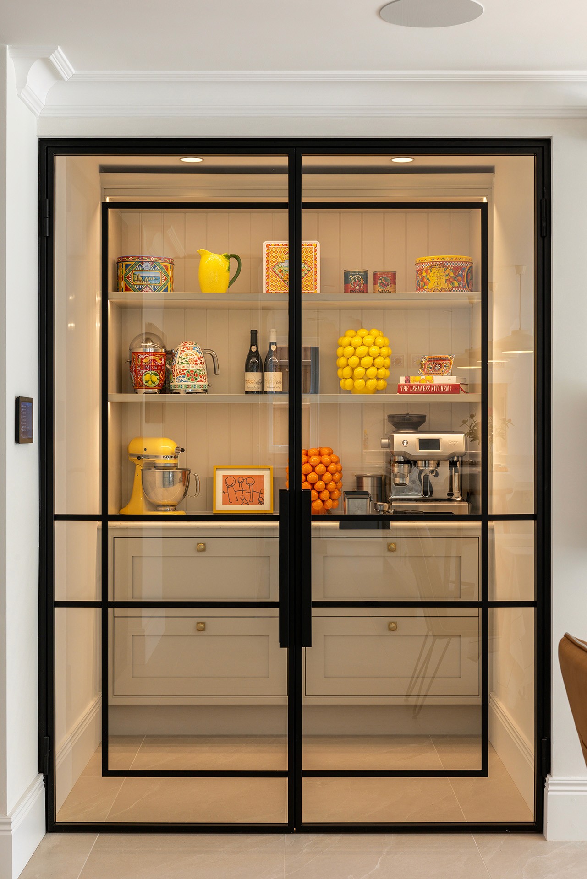
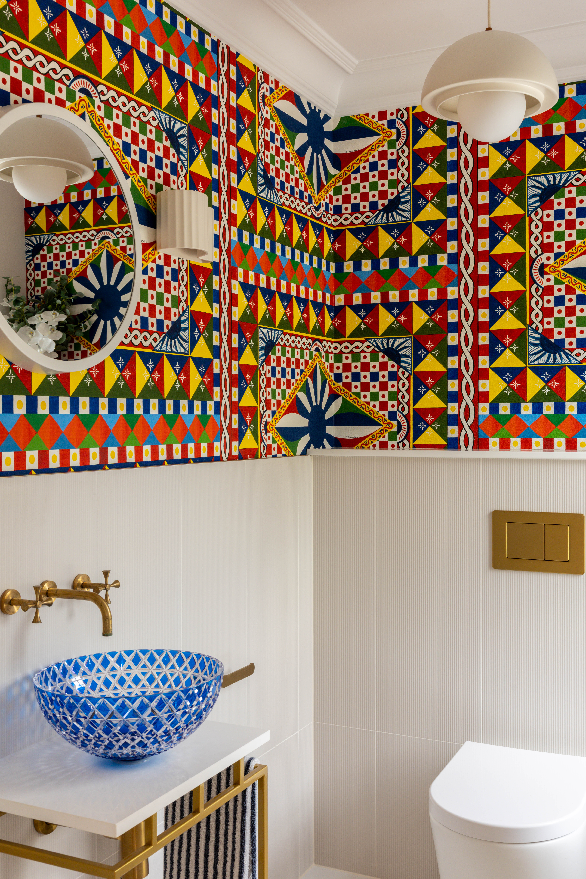
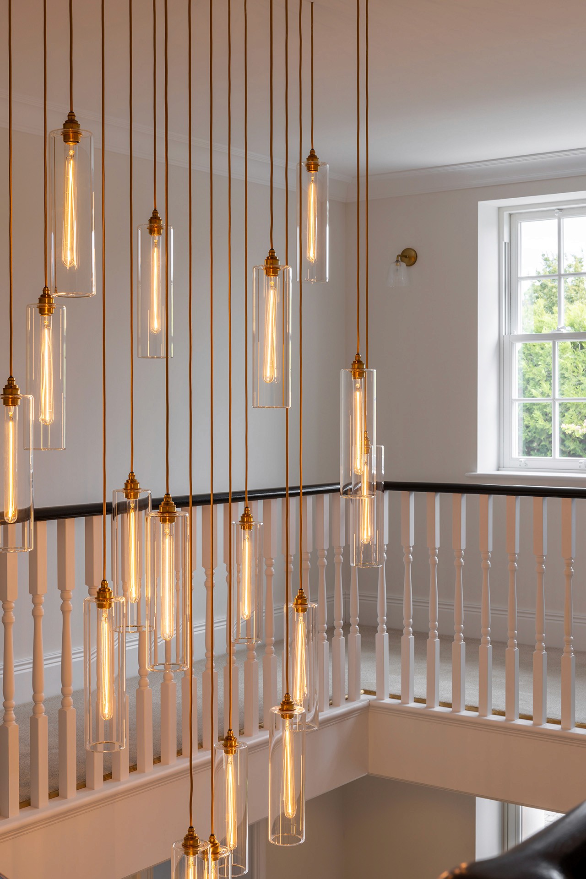
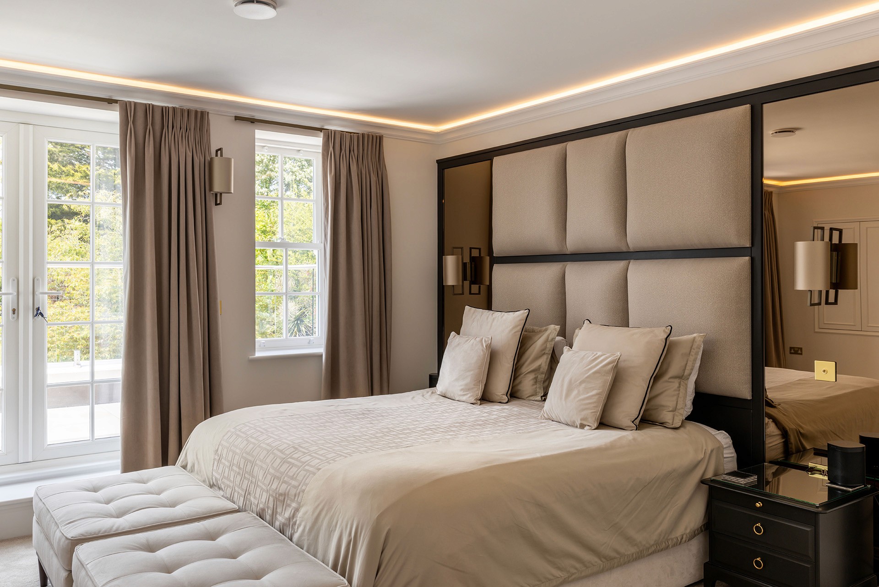
The house is characterised by its tall sash windows, soft red brickwork, and finely detailed stone dressings around the windows and doors, capturing the essence of classic early-Georgian design.
These traditional elements are seamlessly integrated into a contemporary structure that meets the highest standards of energy efficiency.
Built to Passivhaus principles, Tredcroft features advanced insulation, airtight construction, and energy-efficient systems, ensuring a comfortable living environment with minimal energy use. The home also incorporates a rainwater harvesting system and solar panels, further reducing its environmental footprint.
Project Description
Inspired by the Queen Anne architectural era, Tredcroft is a striking new build residence in East Sussex. Located near Hove Park, this elegant home is designed to enhance the kerb appeal of the area while providing timeless architectural beauty and modern sustainability.
Project Status
Complete
RIBA Stages
0-7
Client
Private Residential
Size
336sqm
Structural Engineer
Woods Structural Engineering
Photography
The Light Room
Project Description
Inspired by the Queen Anne architectural era, Tredcroft is a striking new build residence in East Sussex. Located near Hove Park, this elegant home is designed to enhance the kerb appeal of the area while providing timeless architectural beauty and modern sustainability.
Project Status
Complete
RIBA Stages
0-7
Client
Private Residential
Size
336sqm
Structural Engineer
Woods Structural Engineering
Photography
The Light Room

Tell us more about your project
Tell us more about your project