
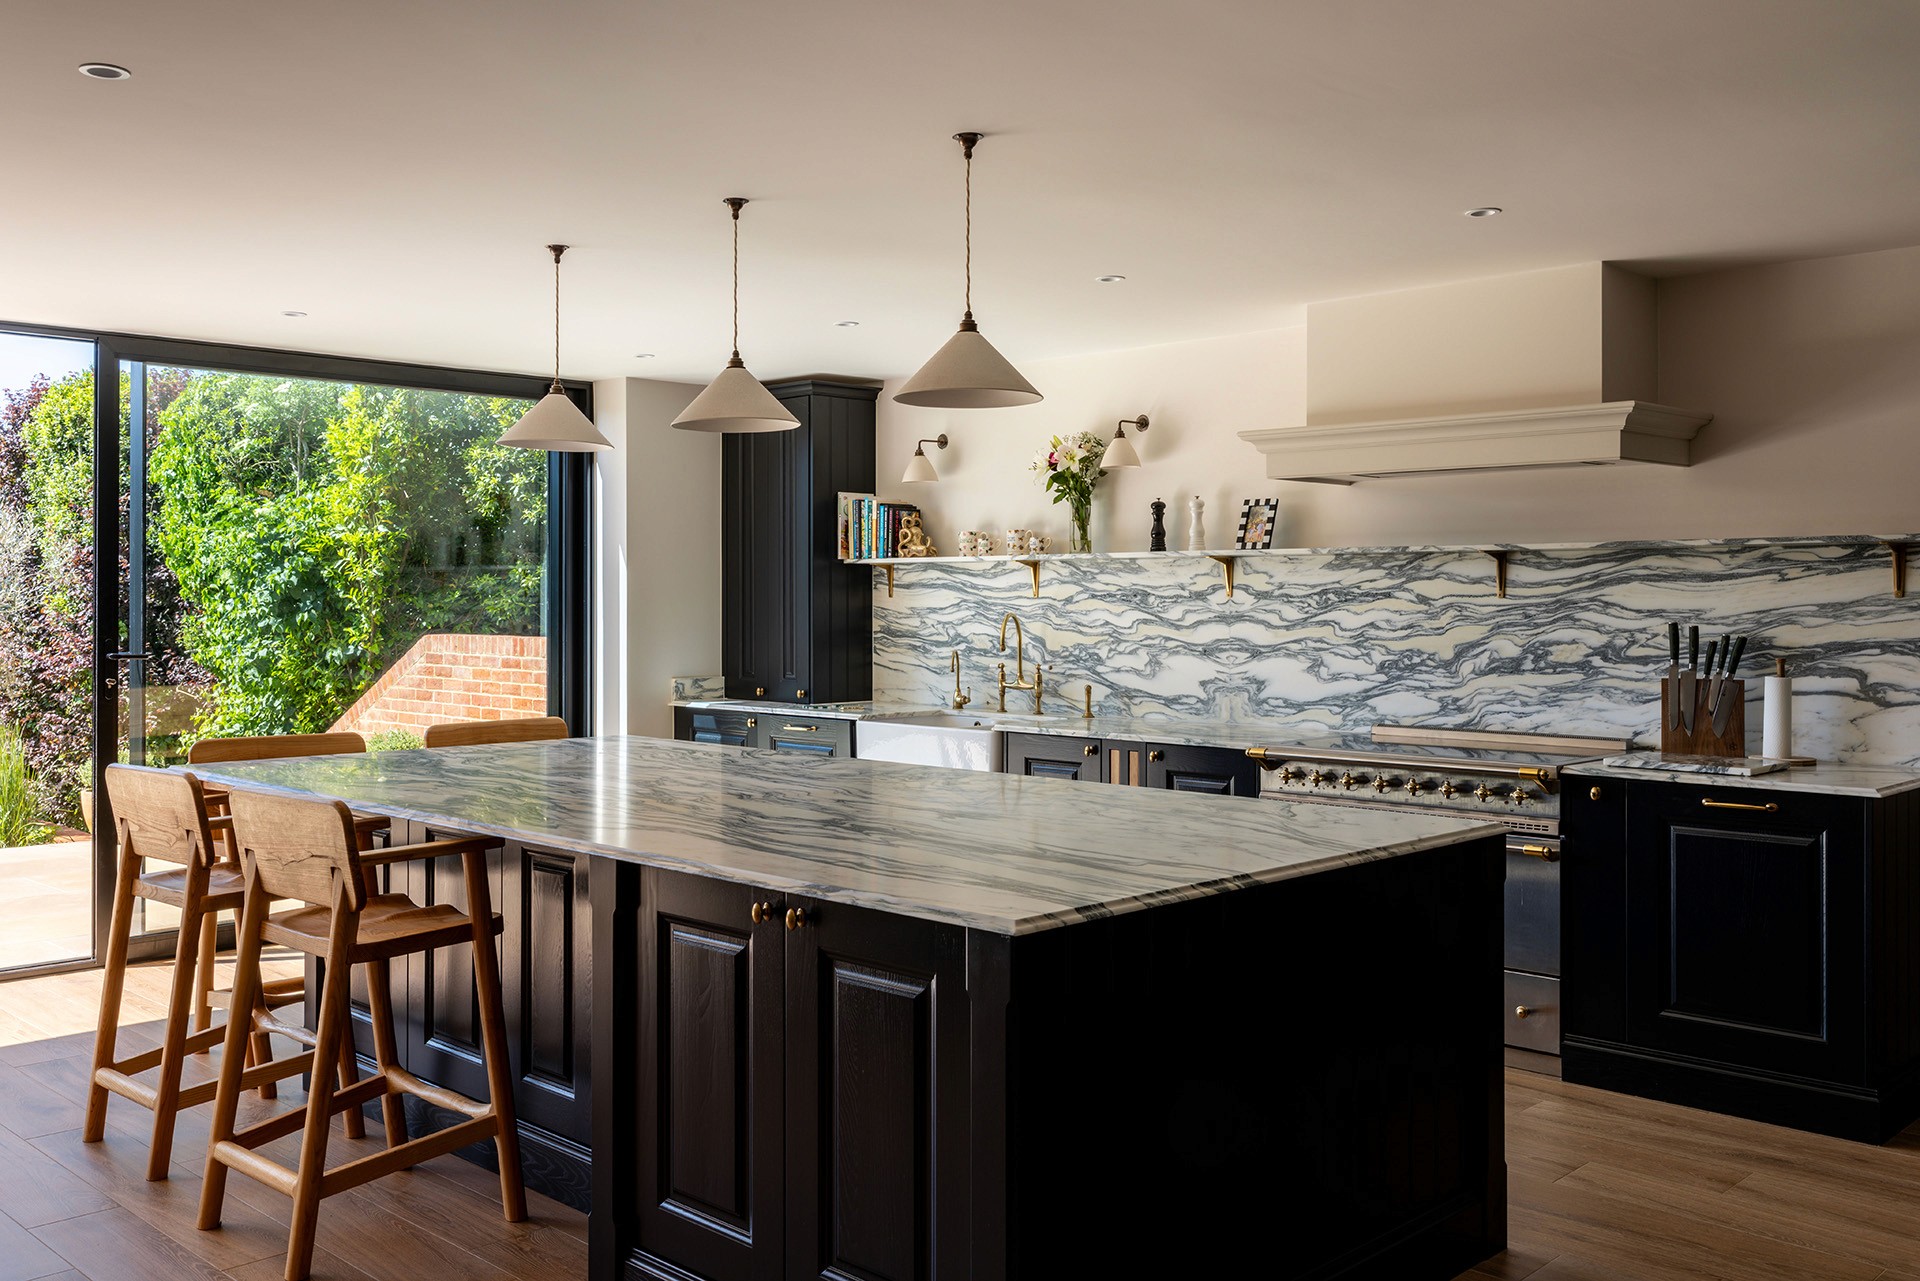
The extension creates a large, open-plan kitchen, dining and family area, with expansive sliding doors opening directly onto a raised patio and garden. A substantial change in level between the house and garden informed a series of tiered terraces, incorporating planting and integrated seating areas to create a connected and inviting outdoor space.
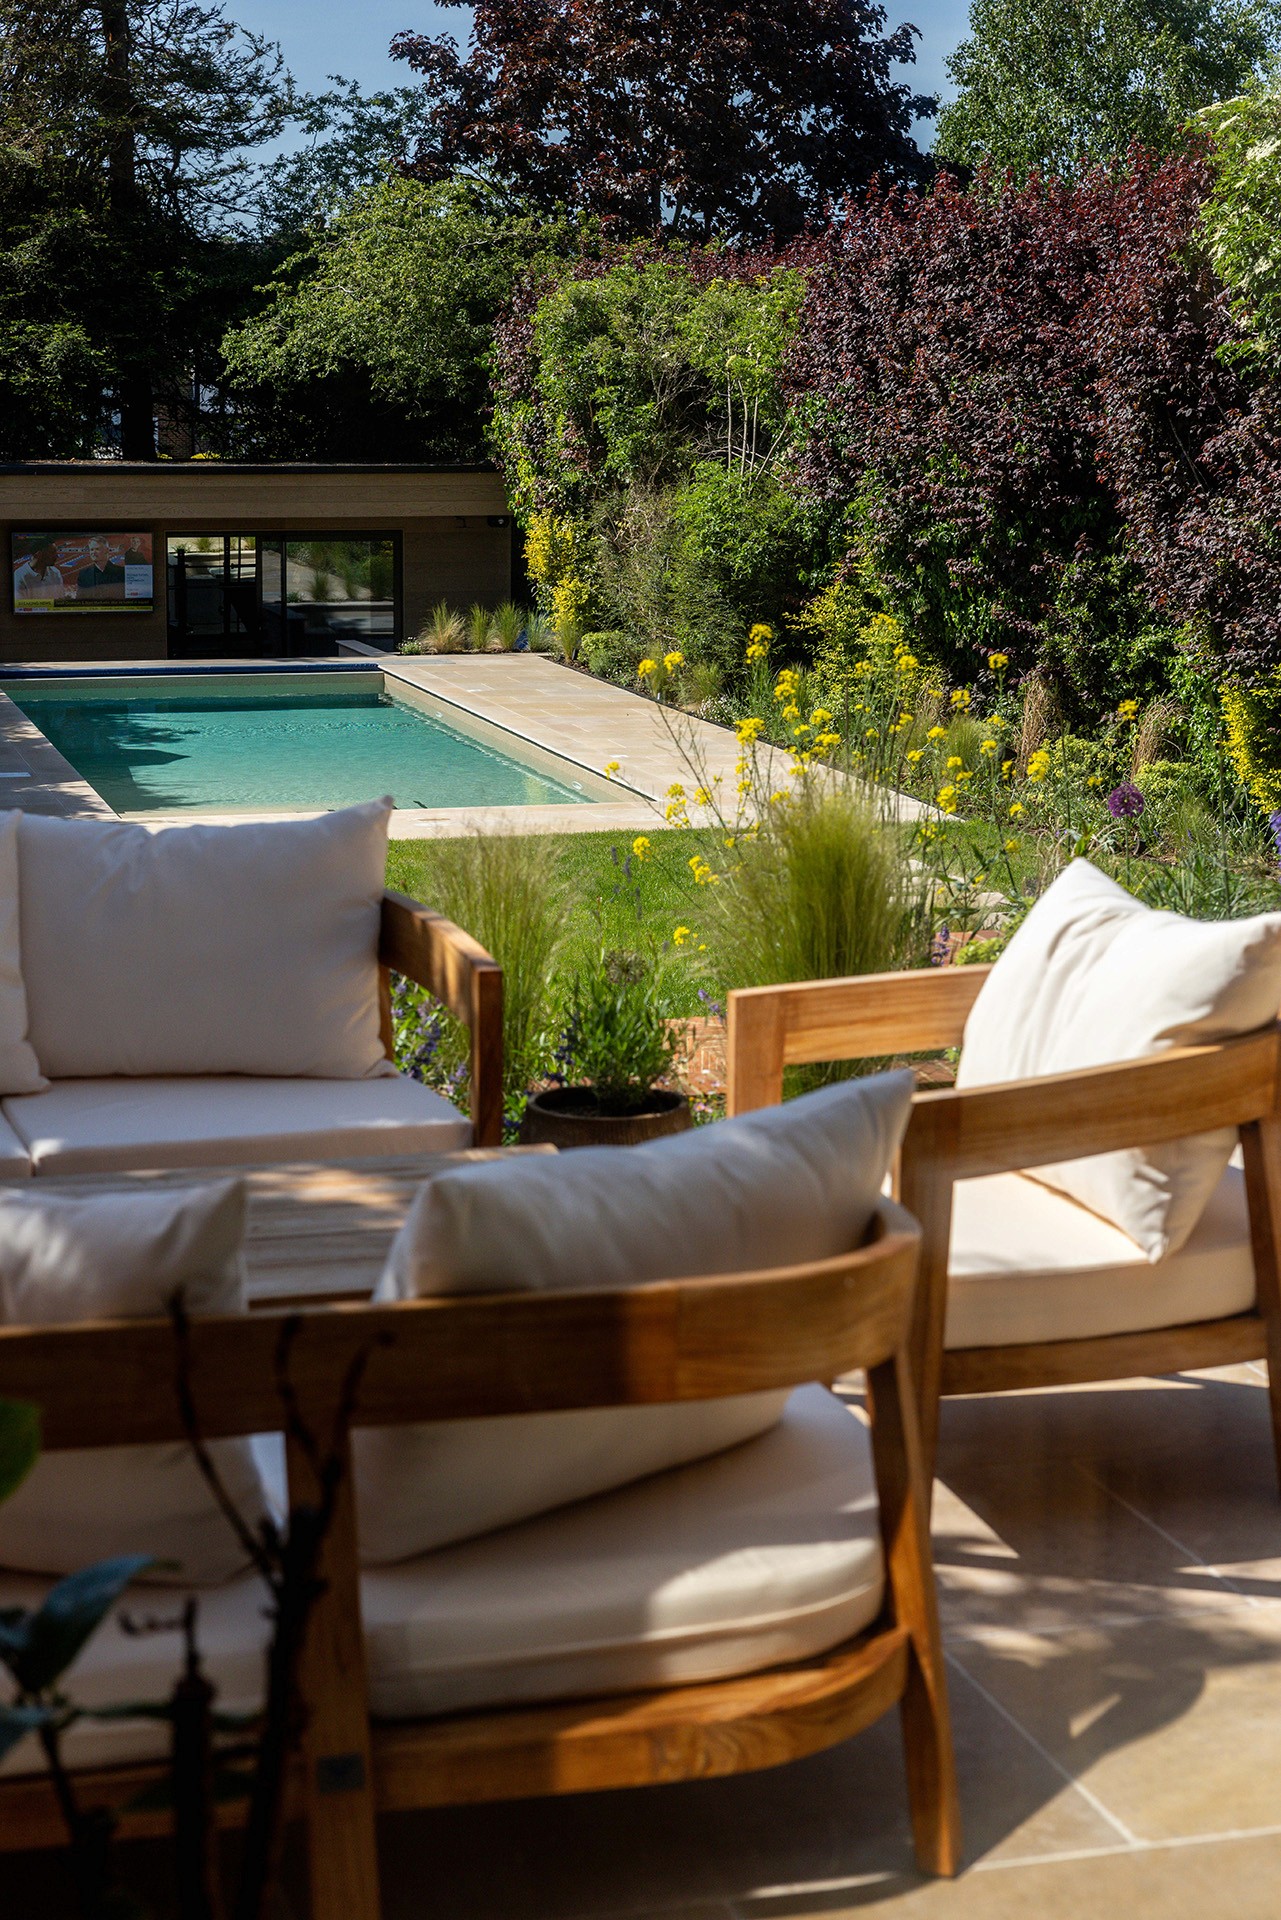
The wider project included extensive landscaping works, alongside the renovation of the existing swimming pool and outbuilding. The outbuilding was transformed into a dedicated wellness and leisure space incorporating a gym, sauna and outdoor shower. Stanford demonstrates how thoughtful architecture and landscape design can work together to transform a period home into a modern, functional and cohesive family environment.

The extension creates a large, open-plan kitchen, dining and family area, with expansive sliding doors opening directly onto a raised patio and garden. A substantial change in level between the house and garden informed a series of tiered terraces, incorporating planting and integrated seating areas to create a connected and inviting outdoor space.
The wider project included extensive landscaping works, alongside the renovation of the existing swimming pool and outbuilding. The outbuilding was transformed into a dedicated wellness and leisure space incorporating a gym, sauna and outdoor shower. Stanford demonstrates how thoughtful architecture and landscape design can work together to transform a period home into a modern, functional and cohesive family environment.
Project Description
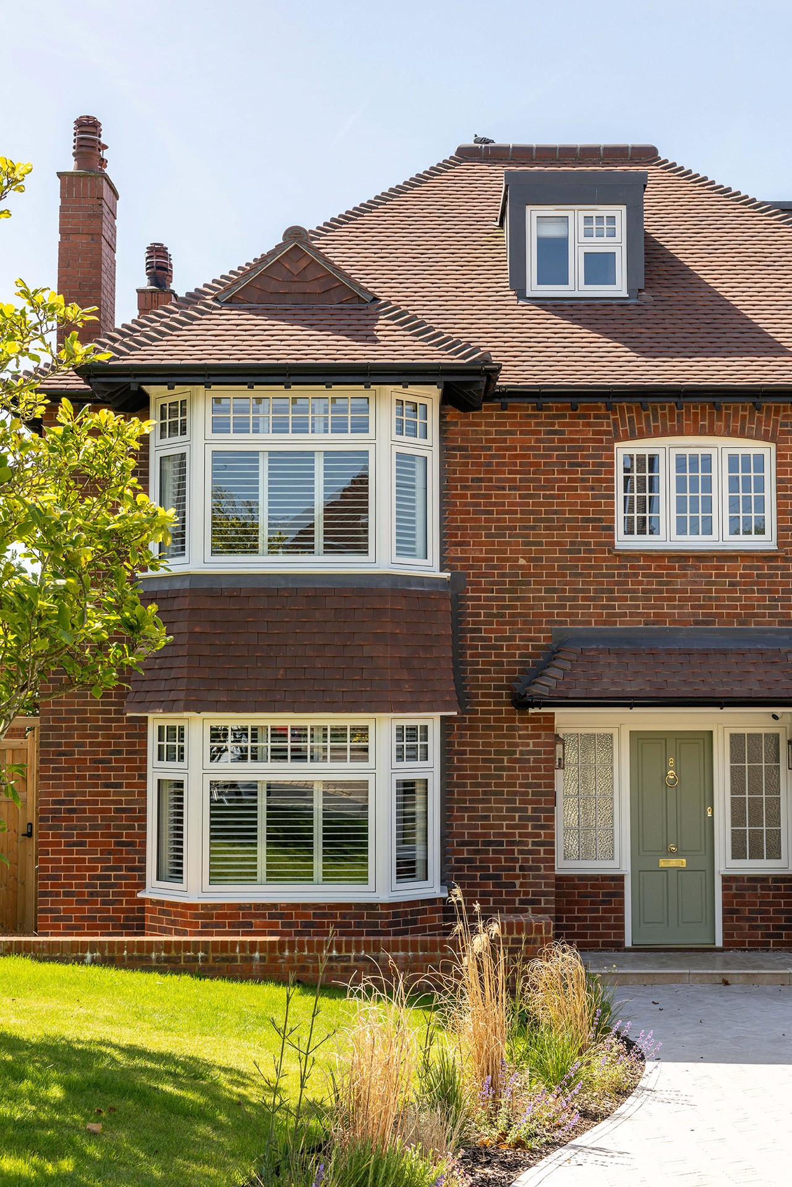
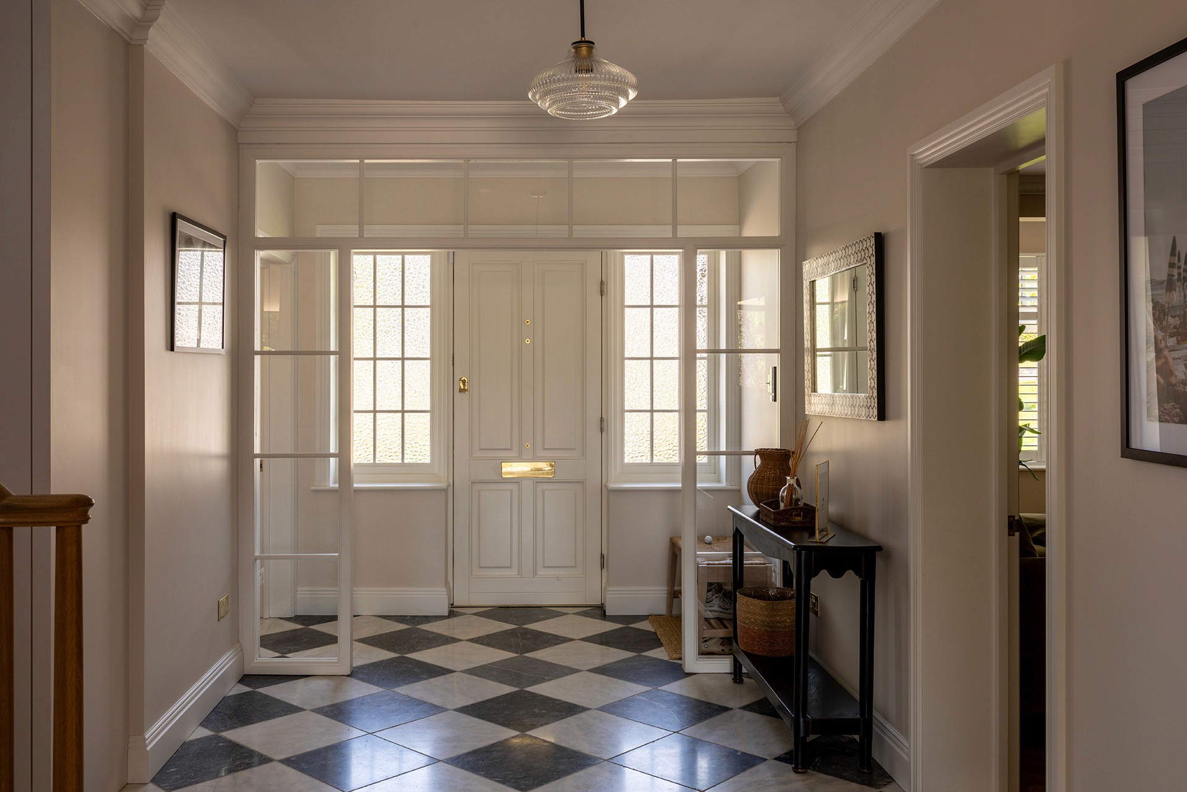
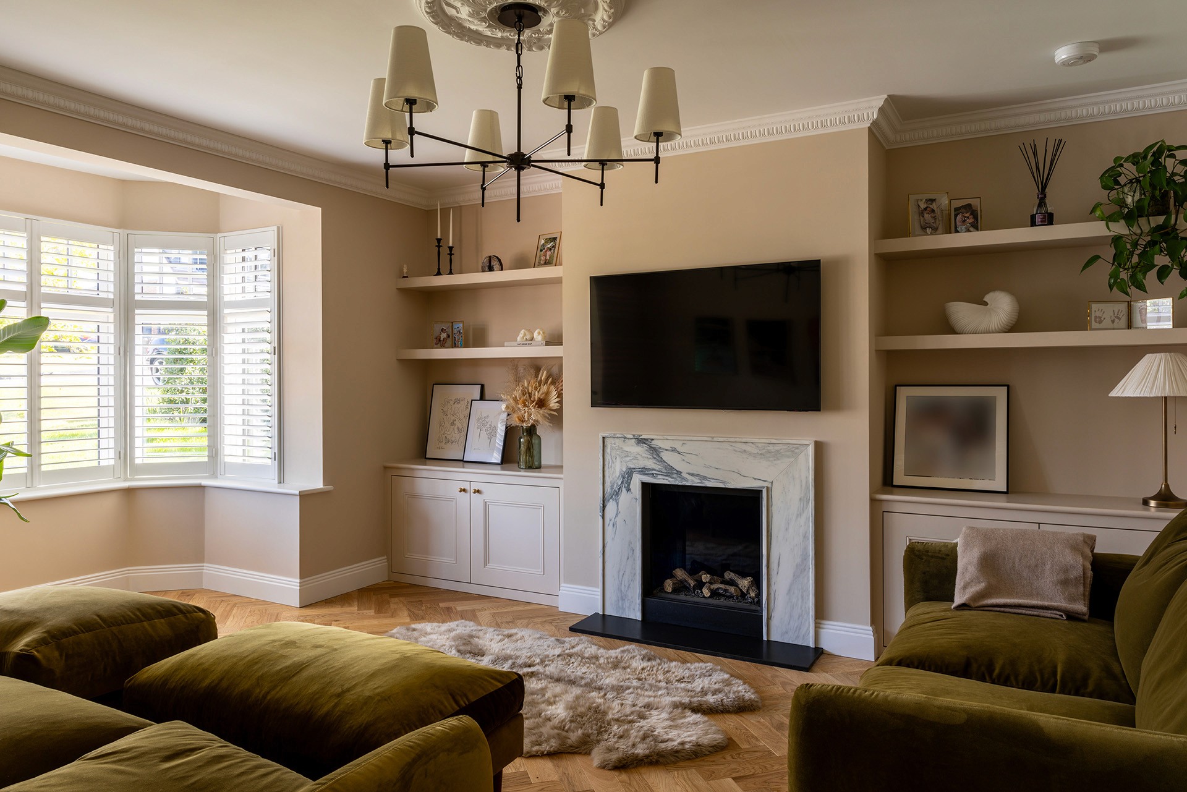
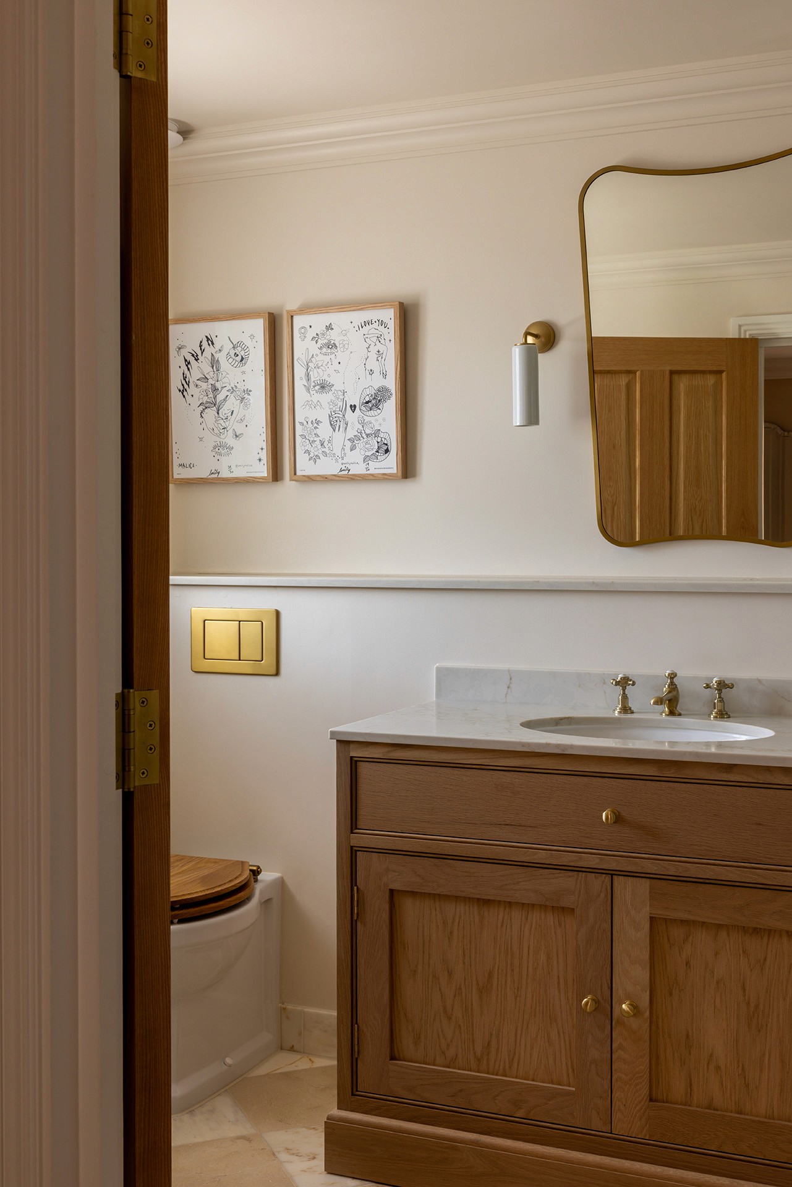
Stanford, a thoughtfully transformed 1930s home, combines a sympathetic extension with a complete renovation to create a contemporary family home. The design carefully balances the character of the original house with generous new living spaces tailored to modern family life.
Project Status
Complete
RIBA Stages
0-7
Client
Private Residential
Size
280sqm
Structural Engineer
Woods Structural Engineering
Photography
The Light Room
Project Description
Stanford, a thoughtfully transformed 1930s home, combines a sympathetic extension with a complete renovation to create a contemporary family home. The design carefully balances the character of the original house with generous new living spaces tailored to modern family life.
Project Status
Complete
RIBA Stages
0-7
Client
Private Residential
Size
280sqm
Structural Engineer
Woods Structural Engineering
Photography
The Light Room

Tell us more about your project
Tell us more about your project